
MEP BIM Services
Vicky Design Studio MEP BIM Services
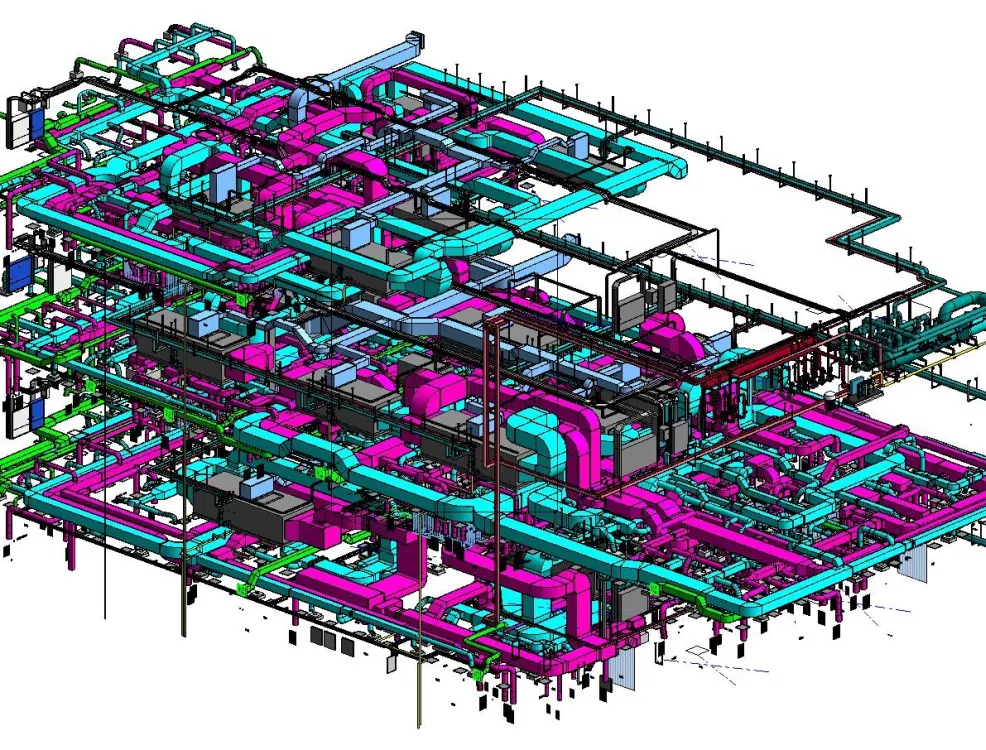
We provide accurate and highly detailed MEP BIM services for mechanical, electrical, and plumbing systems, supporting MEP contractors, consultants, and construction professionals. Our expertise includes developing coordinated 3D BIM models and detailed MEP drawings across Levels of Detail (LOD 100–500), ensuring every component is represented with precision and clarity.
Through advanced BIM workflows, we enhance design accuracy, improve multidisciplinary coordination, and support efficient fabrication and installation processes. By identifying and resolving potential clashes early in the design phase, we help reduce rework, minimize project risks, and streamline construction activities, ensuring a seamless transition from design development to project completion.
Our Services
MEP Design Coordination
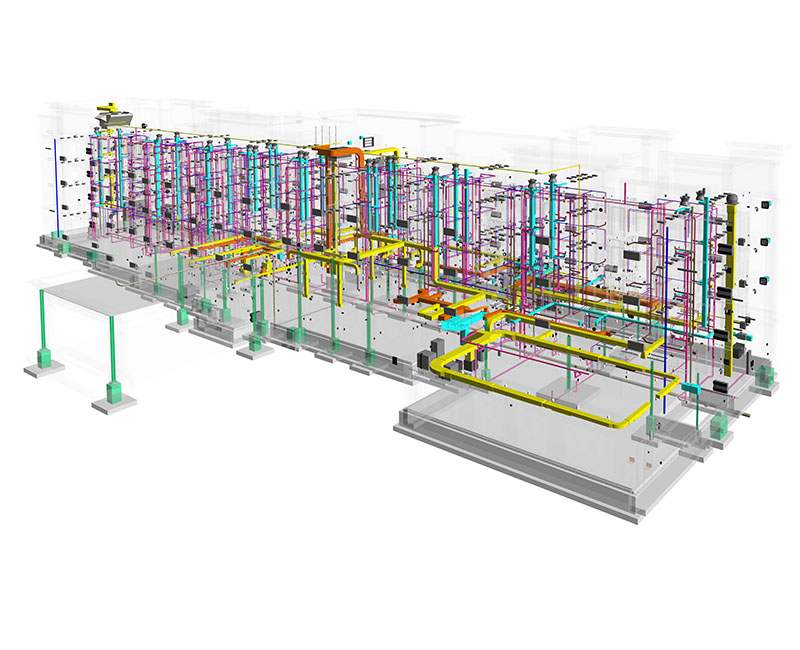
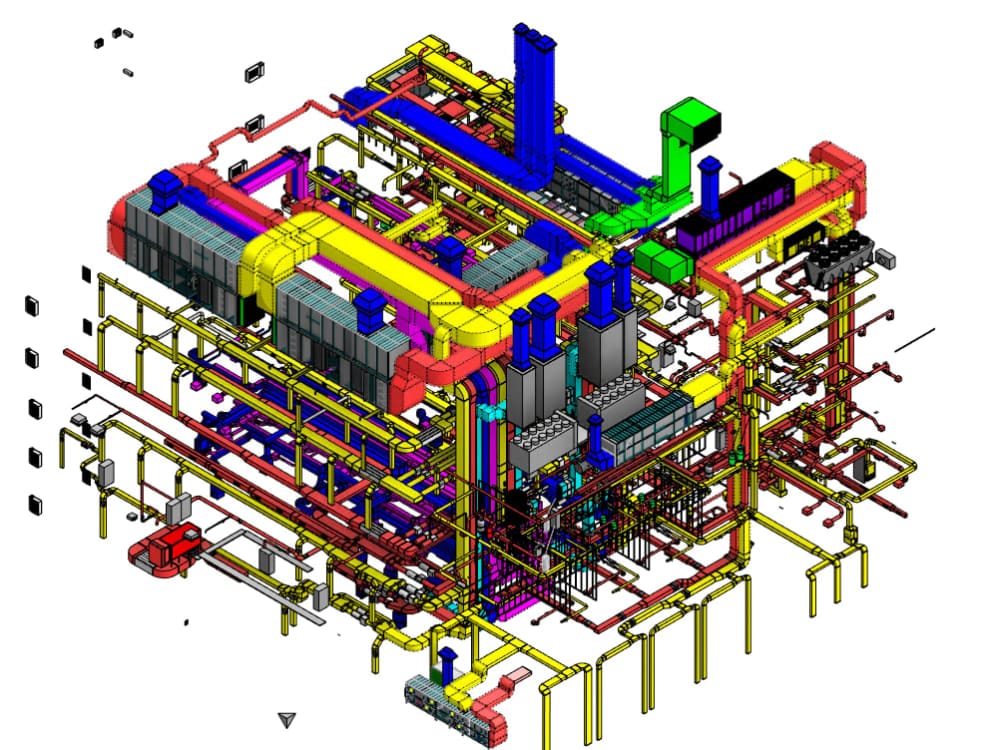
BIM enhances MEP design coordination by improving collaboration, accuracy, and efficiency throughout the project lifecycle. By leveraging advanced technologies such as AI-driven clash detection and VR simulations, we help ensure seamless system integration and deliver precise, efficient solutions for modern construction projects.
MEP Clash Detection
Our BIM-based MEP clash detection services identify and resolve conflicts between MEP systems and architectural elements at an early stage. Through precise analysis and proactive coordination, we help reduce errors, minimize delays, and ensure seamless project execution.
MEP Installation Coordination
We specialize in BIM-driven MEP installation coordination, ensuring accurate, code-compliant system integration. By collaborating closely with contractors and project teams, we help resolve installation challenges, improve coordination, and support smooth, high-quality project execution.
MEP Documentation
We provide BIM-driven MEP documentation with detailed drawings, accurate specifications, and clear installation manuals. Our BIM-based approach ensures accurate, consistent, and easily accessible documentation that supports efficient construction, maintenance, and future upgrades.
What We Need To Process
To start the MEP coordination process, we will require the following information from you:
• Architectural, Structural, and MEP Drawings: 2D or 3D drawings including floor plans, elevations, sections, and detailed layouts for all disciplines.
• Project Specifications: Information related to materials, finishes, design criteria, equipment schedules, and applicable building codes to ensure compliance and coordination.
• MEP Equipment Specifications: Technical details and data sheets for HVAC systems, plumbing fixtures, electrical equipment, fire protection systems, and other relevant MEP components.
• BIM Requirements: Project BIM standards, Level of Development (LOD) requirements, coordination procedures, and model exchange formats, if applicable.
• Construction and Design Information: Project timelines, installation requirements, and any specific client or consultant coordination guidelines.
MEP Coordination Process
Industries We Serve

Restaurant

Educational institutions
Commercial

Hospitality

Highrise Buildings
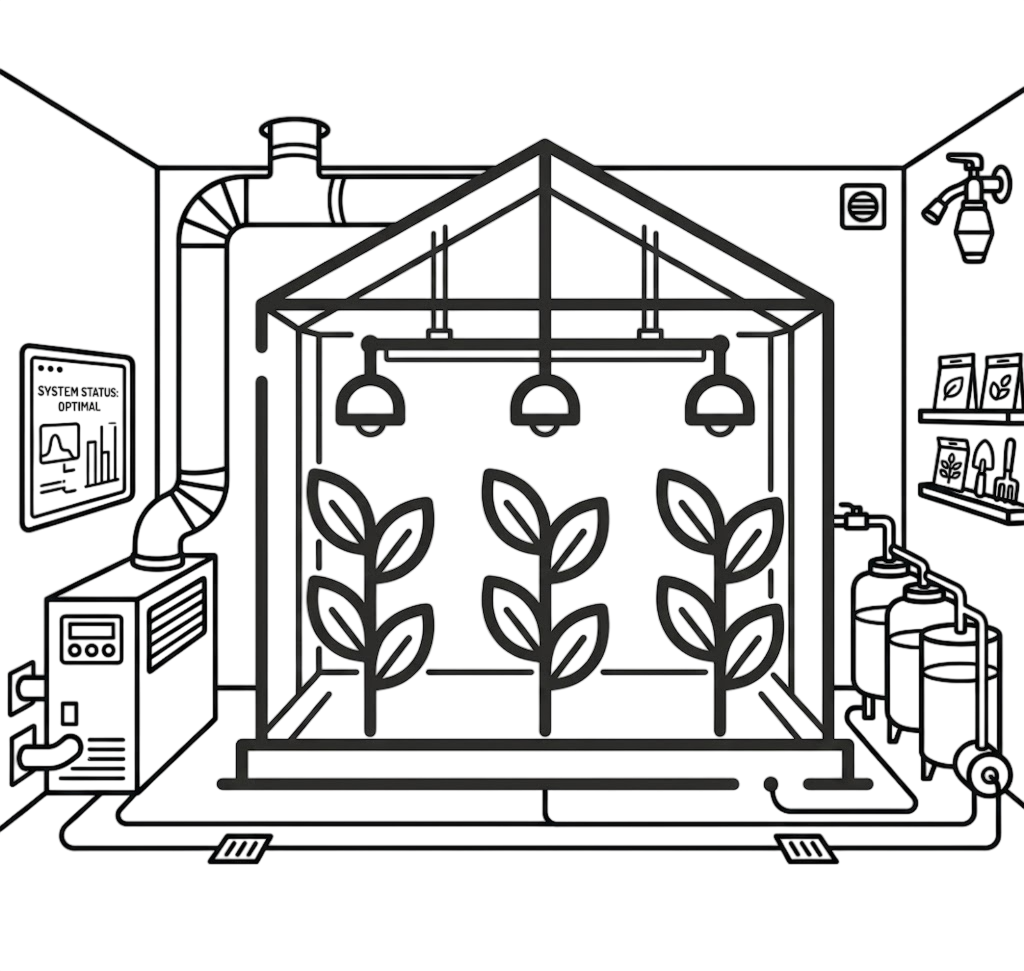
Cultivation Grow Rooms