
Architectural BIM Services
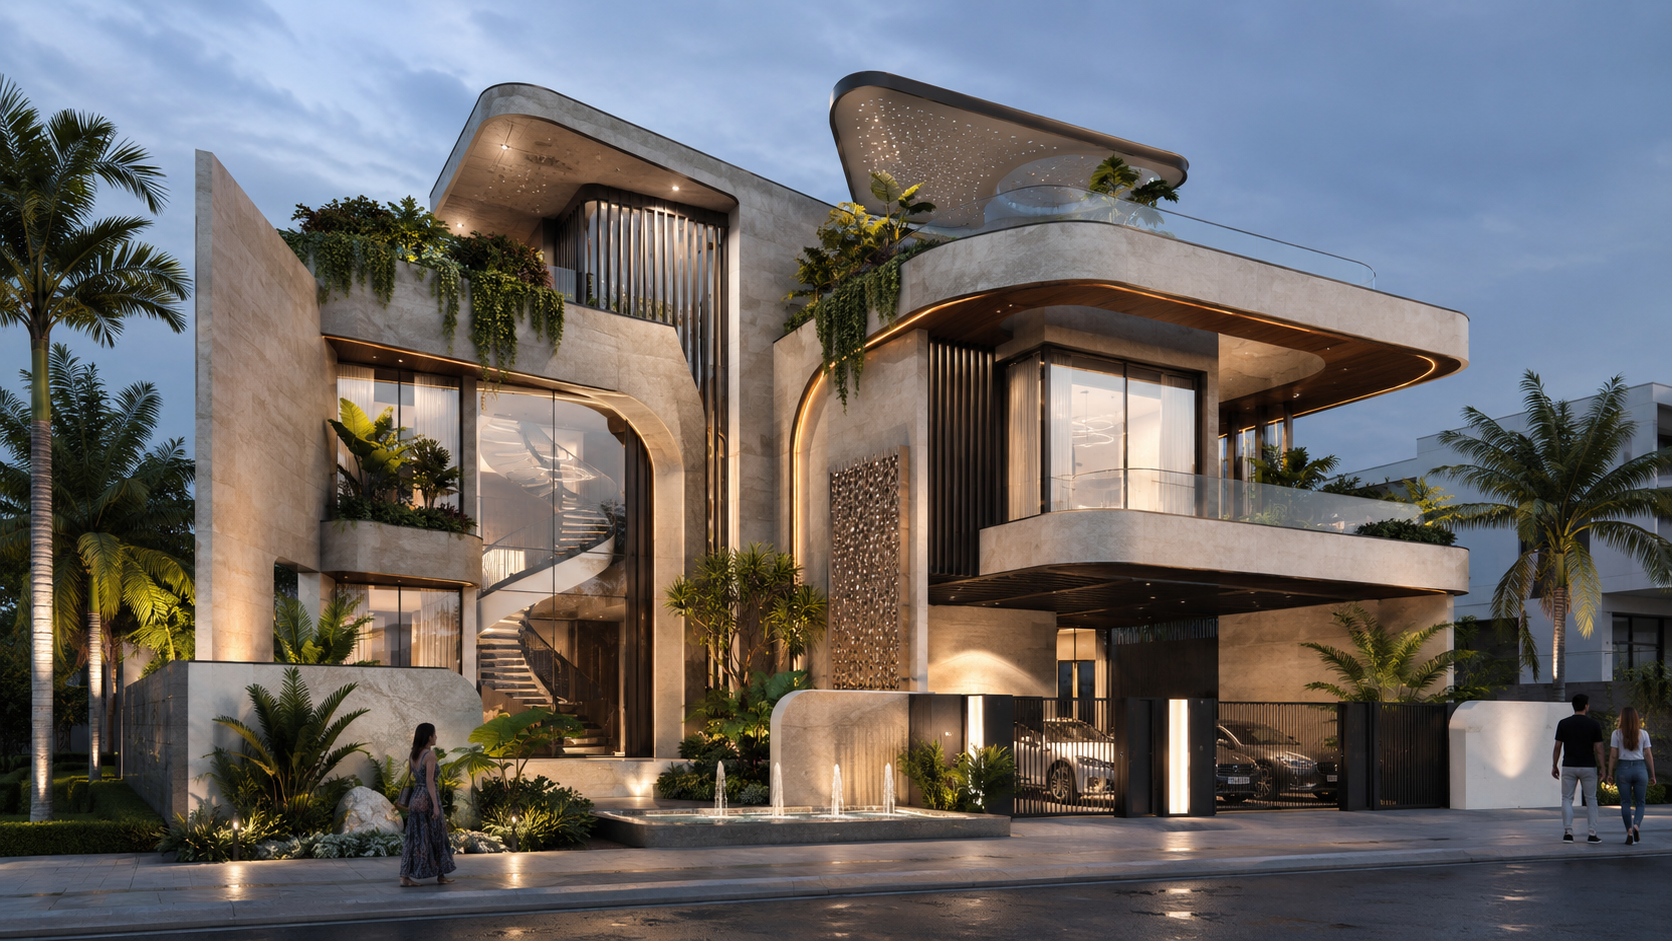
Vicky Design Studio Architectural BIM Services
We provide accurate and detail-oriented Architectural BIM services for architects, designers, and construction professionals. Our expertise includes Revit architectural modeling, 3D BIM modeling, architectural detailing, and construction documentation that help transform design concepts into coordinated and buildable solutions.
From conceptual design development to construction-ready drawings, we focus on delivering high-quality BIM models that improve accuracy, enhance collaboration, and streamline project workflows. With a commitment to precision and efficiency, we help bring architectural visions to life with confidence.
Our Services
BIM Modeling
We provide accurate Architectural BIM services for architects, designers, and construction professionals, including Revit modeling, 3D BIM modeling, detailing, and construction documentation.
From concept design to construction-ready drawings, our BIM solutions improve accuracy, coordination, and project efficiency while helping bring architectural visions to life.
Construction Documentation
We create detailed construction documentation, including accurate drawings, specifications, and installation manuals to support efficient project delivery.
Leveraging BIM expertise, we ensure precision, coordination, and high-quality documentation that contributes to smooth project execution from design through construction.
4D BIM Construction
Our Architectural BIM services support architects, designers, and construction professionals with Revit modeling, 3D BIM modeling, detailing, and construction documentation.
From initial concepts to construction-ready drawings, we deliver coordinated BIM solutions that enhance accuracy, collaboration, and project efficiency.
MEP Clash Detection
Our clash detection services identify conflicts between architectural, structural, and MEP systems before construction begins, reducing costly rework and delays.
By ensuring seamless coordination across all disciplines, we help improve project accuracy, efficiency, and overall construction outcomes.
What We Need To Process
We also require the project specifications, including information related to construction materials, finishes, design standards, and applicable building codes. This information helps ensure that the BIM model aligns with the project’s technical and regulatory requirements.
In addition, MEP (Mechanical, Electrical, and Plumbing) drawings are essential for effective coordination and integration within the overall building model. Providing these drawings enables us to identify potential clashes, improve collaboration among disciplines, and deliver a well-coordinated BIM solution.
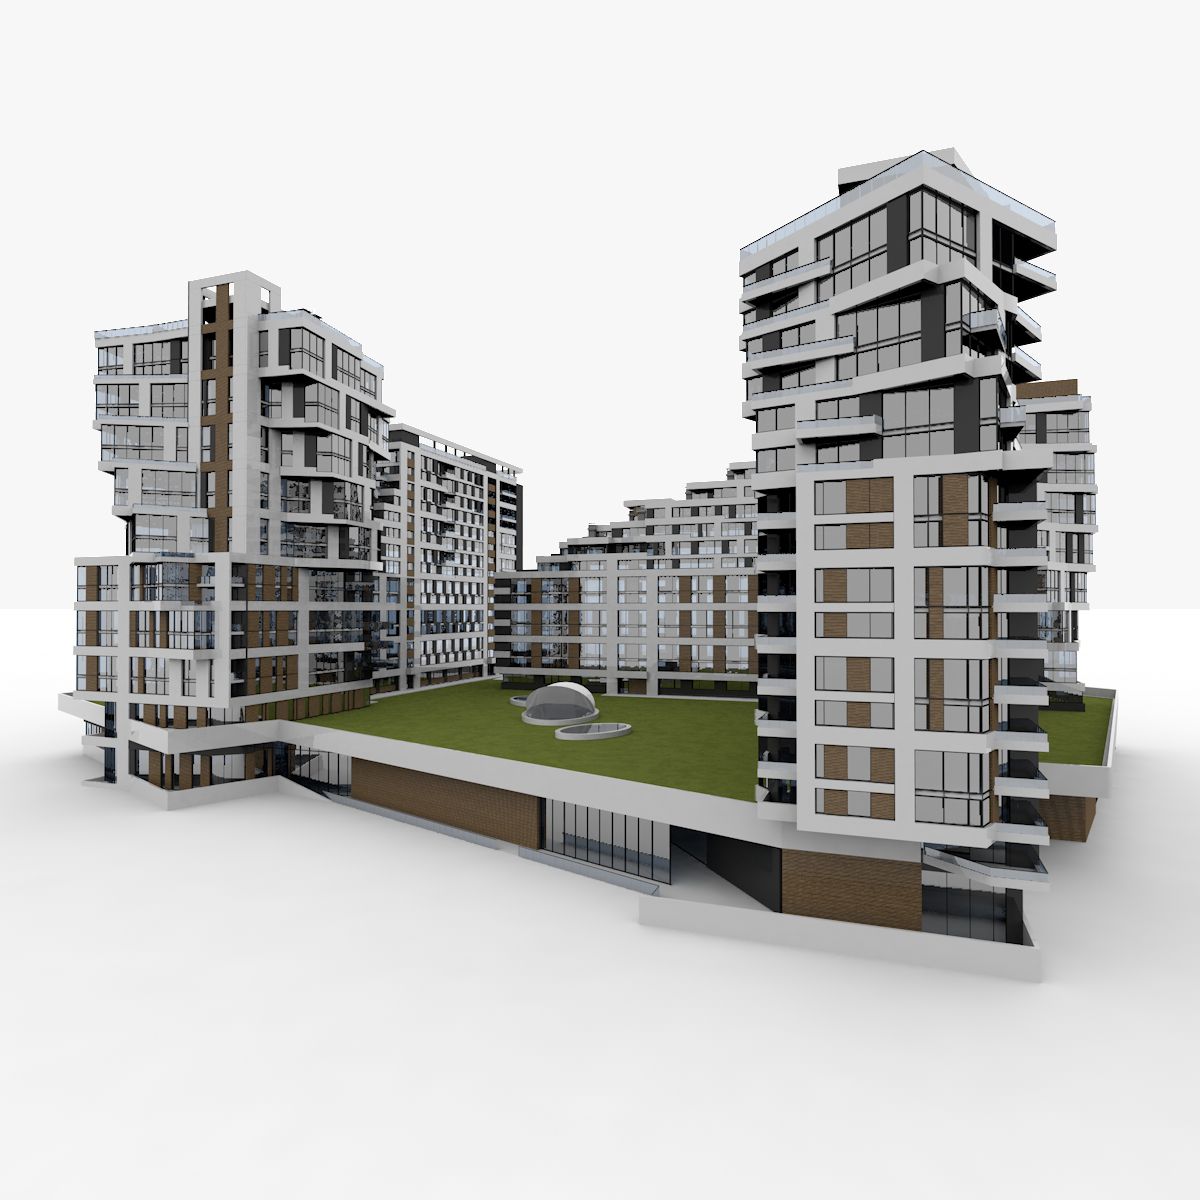
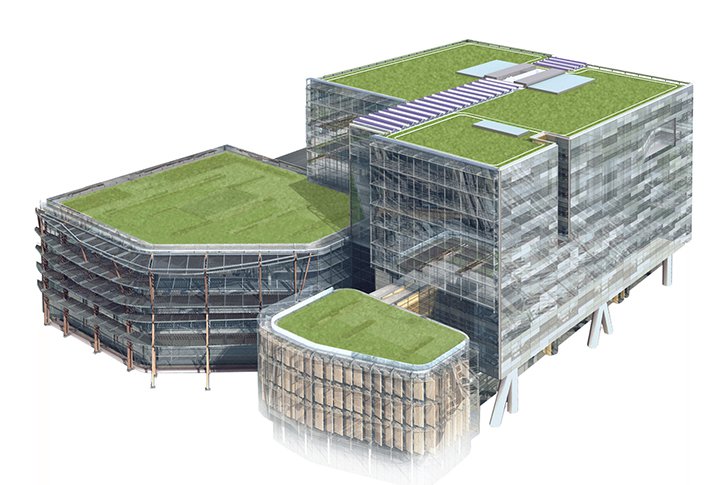
Benefits Of Architectural BIM Services
Industries We Serve

Restaurant

Educational institutions
Commercial

Hospitality

Highrise Buildings

Cultivation Grow Rooms